
Beyond
The Yards Plaza
City of Arabia, Dubai
Offices by Beyond on Sheikh Mohammed Bin Zayed Road, three minutes from IMG Worlds.
01
The developer
Beyond Developments, Its first office project, 31 Above in Dubai Maritime City, has sold out. The Yards Plaza is its second, and the commercial centre of The Yards, Beyond's own masterplan in City of Arabia, with 1,560 homes planned around it.
02
Why this project
Our reasons, in plain terms.
- 01
Offices where the time is saved.
In 2025, a 10 km drive in Dubai took 19.1 minutes on average, up from 13.7 a year earlier. Dubai's newest family communities have grown inland along Sheikh Mohammed Bin Zayed Road, while most good office space is still on the Sheikh Zayed Road side. The Yards Plaza puts new offices close to where business owners and their teams live.
- 02
Scarce by design.
Office space inside residential masterplans is limited by zoning and needs government approval, so supply can't simply follow demand. The Yards Plaza is the commercial plot of a 1,560-home masterplan, with the tenants and customers living around it.
- 03
A place to work, not a building on its own.
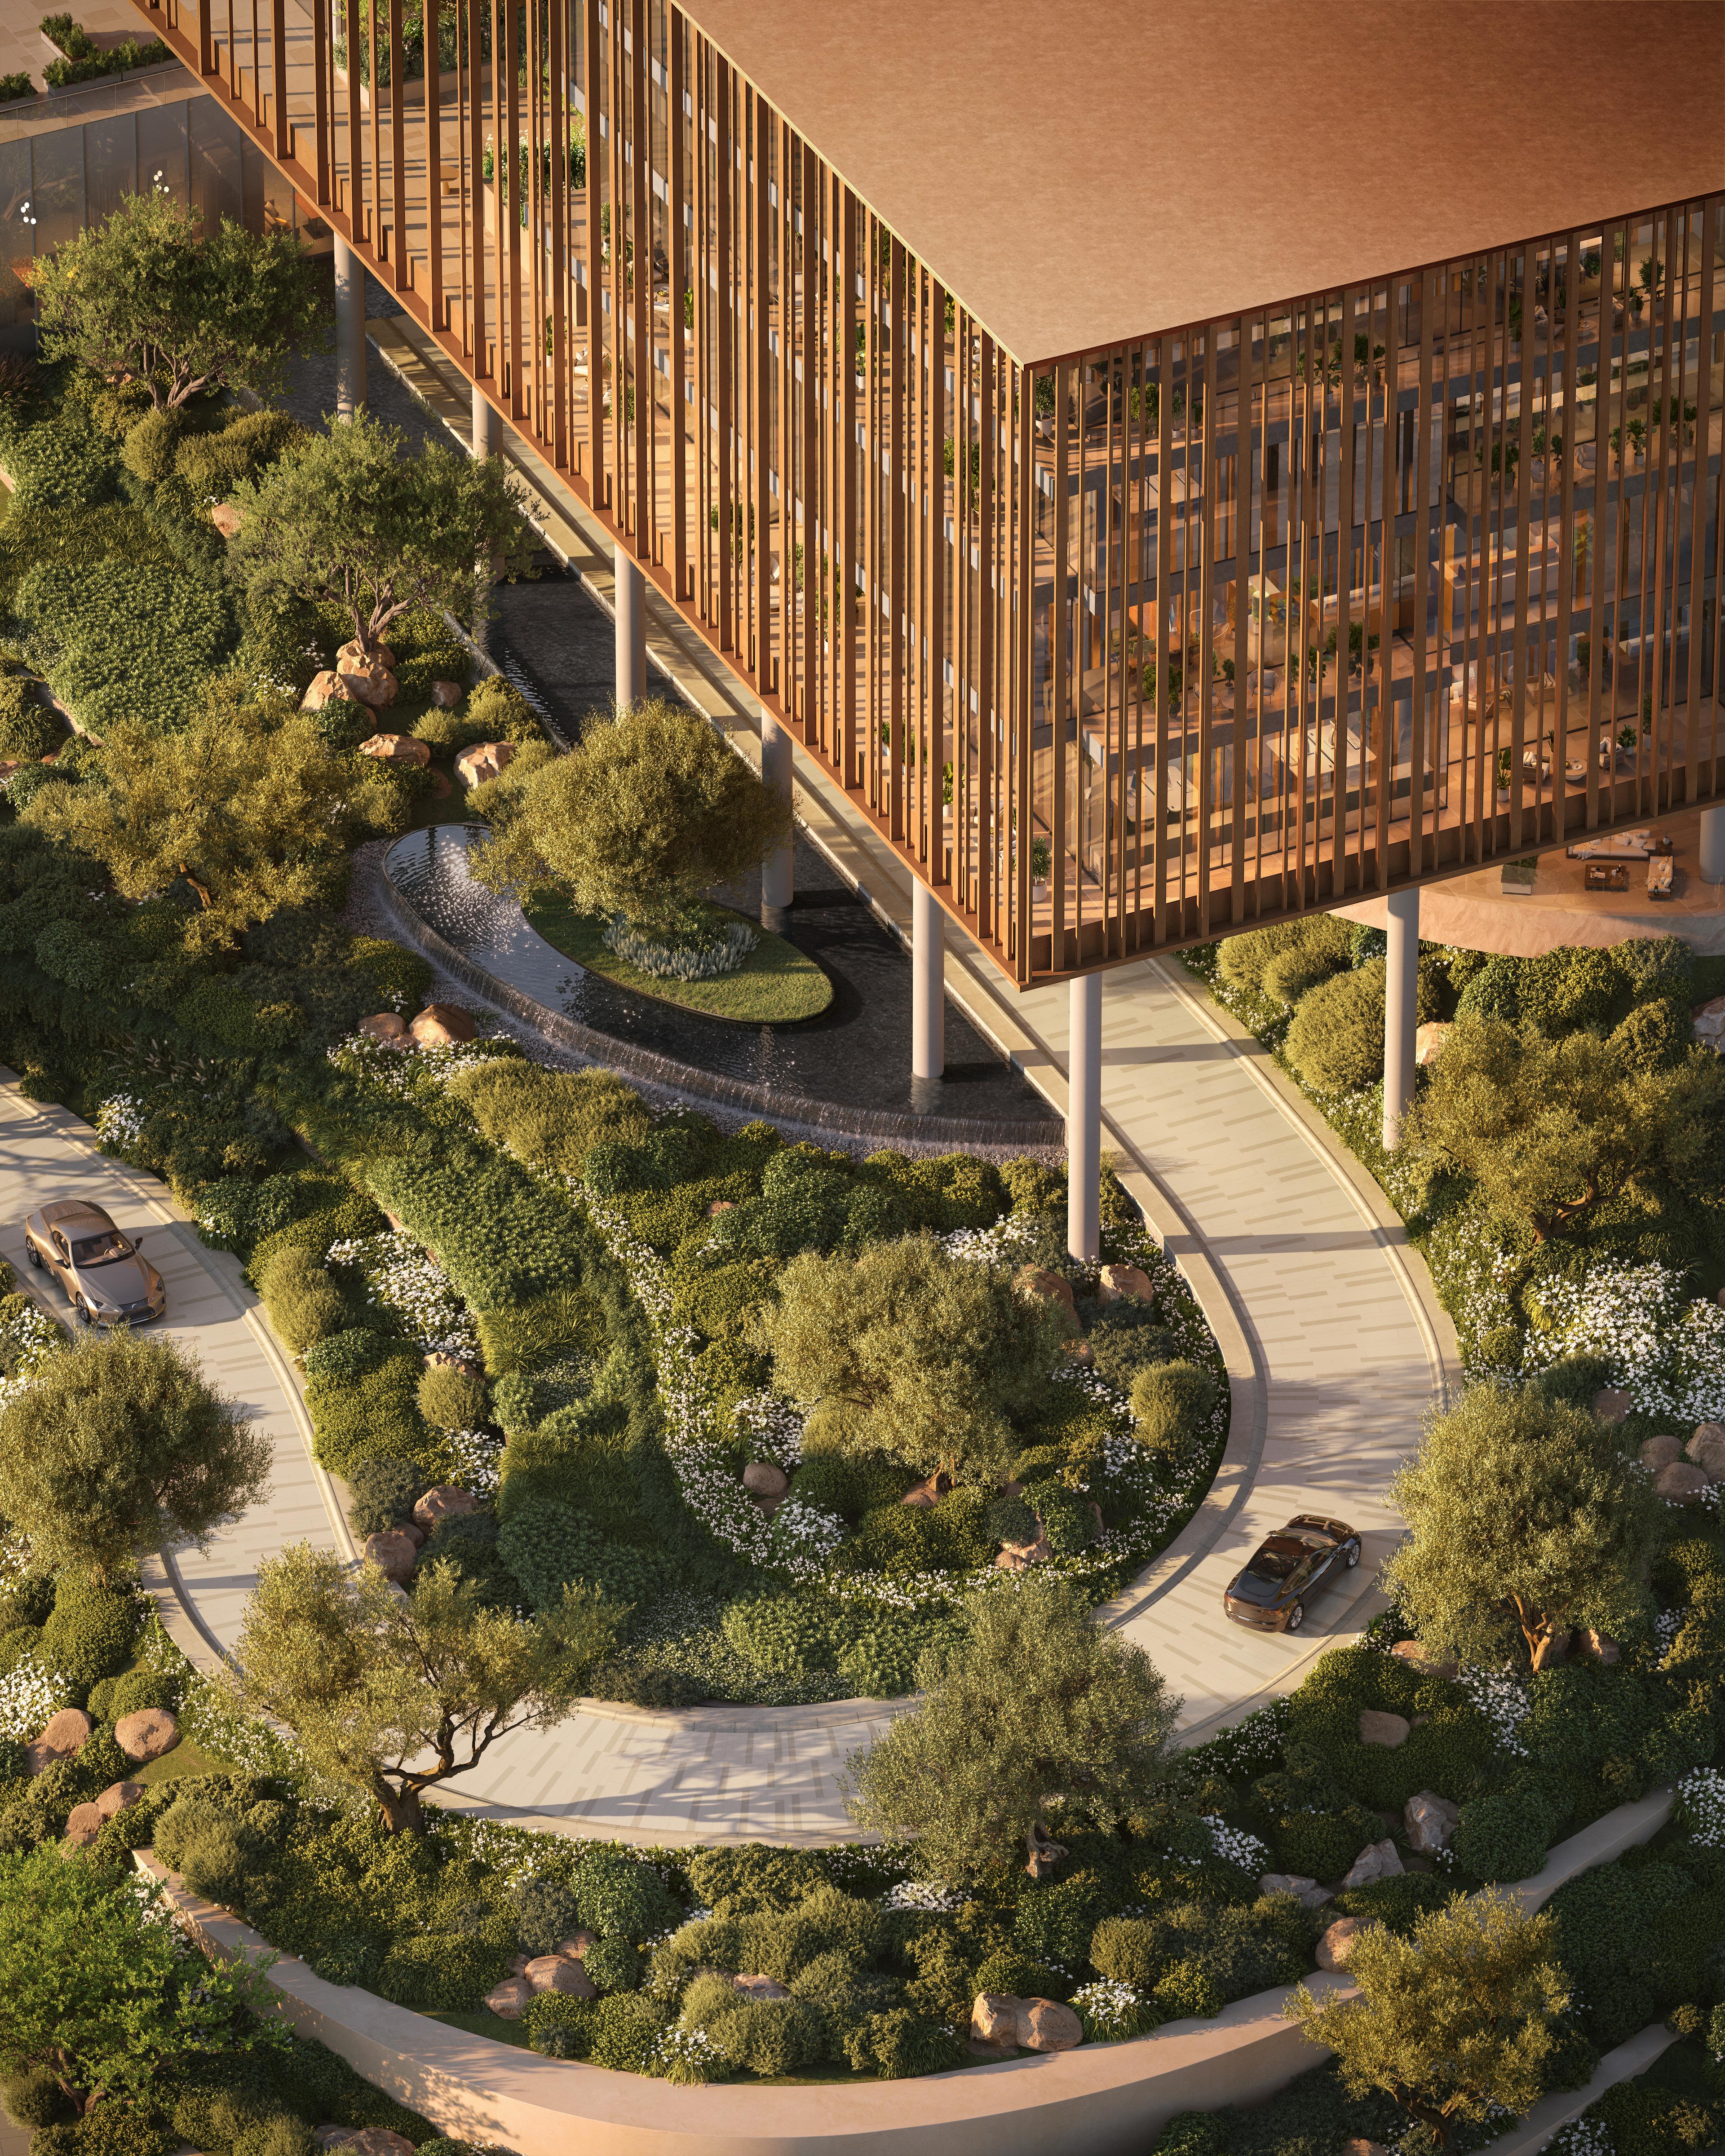
The 272 offices sit above a ground level built for the working day: retail and dining, a central courtyard and sunken plaza, 3,886 sqm of terraces, a business centre, padel courts, a gym and a lap pool. That's what tenants look for when they choose where to lease, and it's a layer of value a standalone office tower can't offer. Over 1,200 parking spaces complete it.
Read the thinking behind this: Time is currency, where Dubai's next office opportunity is.
03
Key facts
Developer
Beyond
Location
City of Arabia, Dubai
Property type
Offices, sold shell and core
Unit types
Offices, 1,324 to 3,186 sq ft
Offices
272 across four blocks, on levels 3 to 6
Office sizes
1,324 to 3,186 sq ft, 32 layouts
Ceiling height
3 metres in offices, 4.5 metres in ground-floor lobbies
Parking
1,200+ spaces
Building
Basement, ground and six floors, with retail and dining on the lower levels
Masterplan
The Yards: 1,560 homes, 70% of the site landscaped
1,324 to 1,582 sq ft
63% of offices
1,787 to 2,067 sq ft
16% of offices
2,250 to 2,454 sq ft
10% of offices
2,702 to 3,186 sq ft
10% of offices
Handover
Q3 2029
What we cover on the call
The facts above are public. This is what we add.
- 01
The office we would pick. Which block, floor and size we would choose, and which to avoid.
- 02
The real cost to move in. Purchase price plus fit-out, since the office is handed over shell and core.
- 03
Benchmarked against ready offices. Price per sq ft and rents against community office hubs like Motor City, Barsha Heights and Dubai Silicon Oasis, and against Business Bay.
- 04
A rent you can check. The rent and yield we'd assume, tested against real leases nearby today, whether you lease it out or use it yourself.
- 05
Whether it fits you, and access. Your budget, timeline and plan, and live availability.
04
What it offers
Amenities
- Central courtyard with shaded seating between the four blocks
- 3,886 sqm of landscaped public terraces
- Business centre with meeting space
- Padel courts, gym and lap pool (membership-based)
- Retail and dining along the ground level
- Covered drop-off and 1,200+ parking spaces
Drive times
- IMG Worlds3 min
- Global Village10 min
- Dubai Silicon Oasis (Silicon Central Mall)15 min
- Downtown Dubai20 min
- Dubai International Airport25 min
05
Gallery
1 / 9
Facts from developer materials, 14 Nov 2026. Prices and payment plans change with each release.